
Interior Decorating in Epsom and Surrey
A complete interior decorating service in Epsom and Surrey, from a single room to a whole house. Painting, wallpapering and feature walls, finished to a high standard by one family-run team.
A complete interior decorating service
Great decorating goes beyond applying paint. It takes careful preparation, an eye for detail and the skill to work with a range of materials to achieve a polished, cohesive finish.
Because we also offer plastering and drywall, we can repair any surfaces before the decorating begins. That means fewer contractors, simpler scheduling and a better finished result.
- Painting in any colour or finish
- Wallpaper hanging and feature walls
- Plaster repairs ahead of decorating
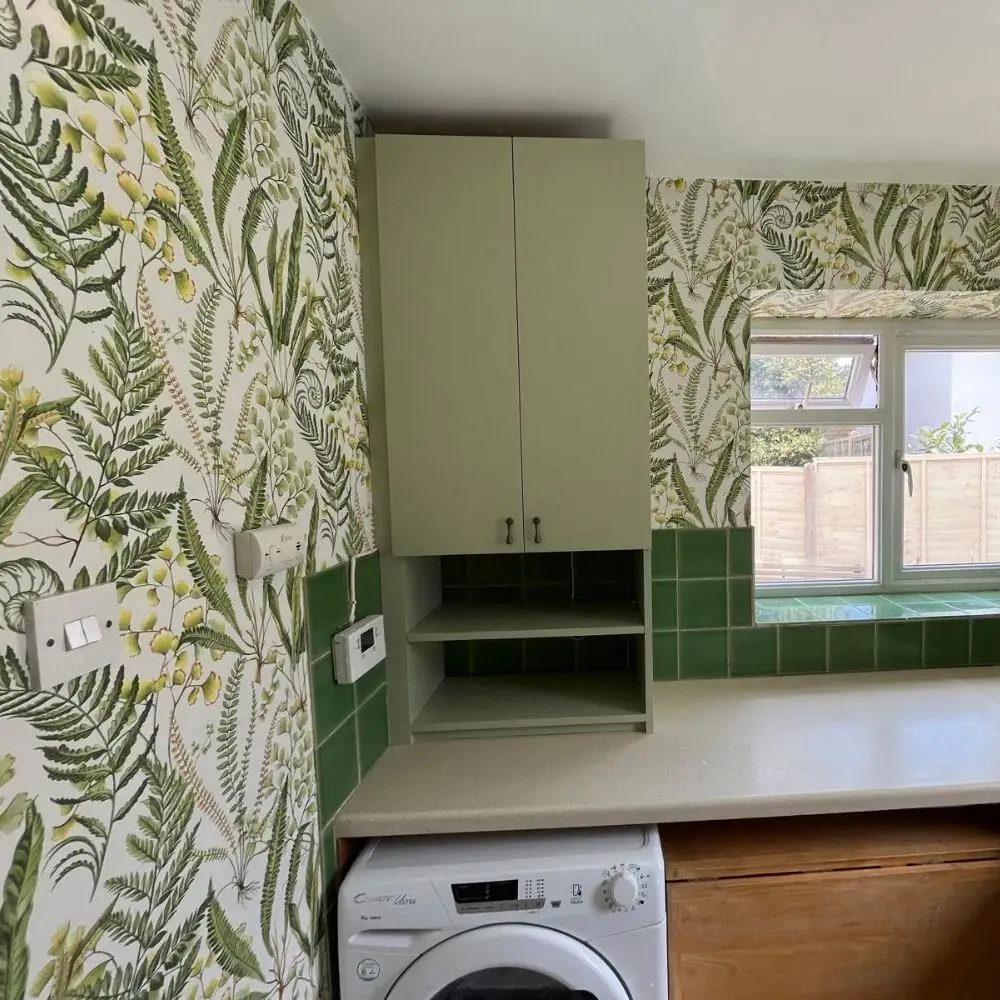
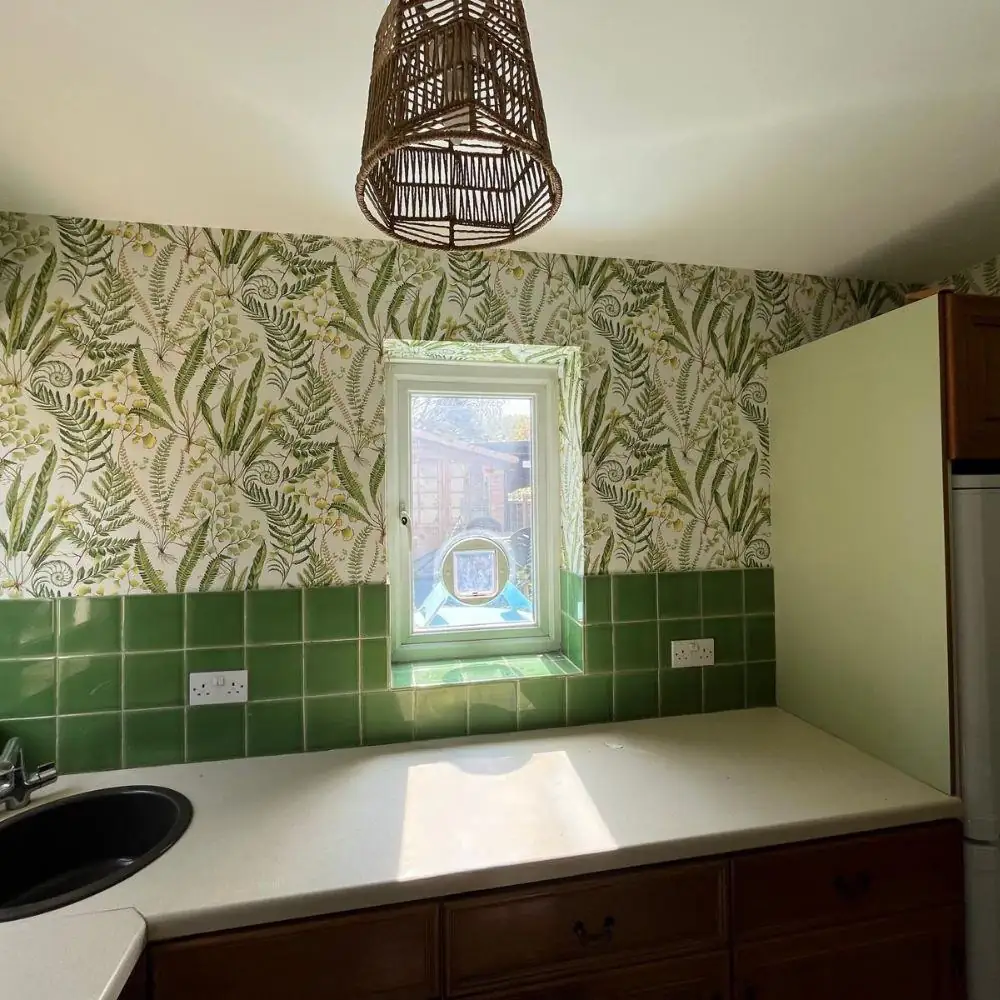
Wallpaper and colour, done properly
We hang all types of wallpaper and give practical advice on colours and finishes.
Wallpaper hanging
Standard rolls, paste-the-wall papers and heavier vinyls, with careful pattern matching and seams.
Feature walls
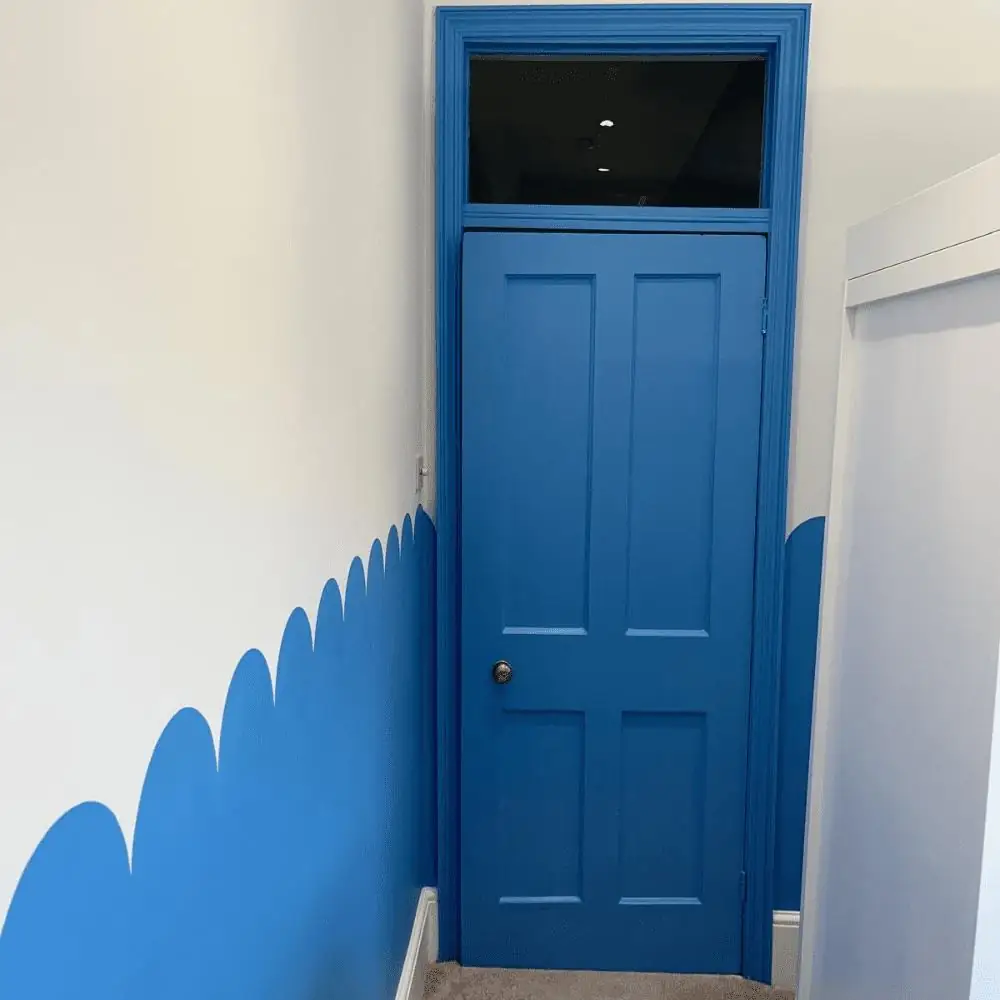
A bold paper or colour on the right wall to lift a room.
Woodwork
Doors, frames, skirting and architraves.
Ceilings
Repairs included, then a clean, even finish.
Plaster and skim coats →
Surfaces made good before decorating.
Colour advice
Practical guidance based on light, room size and how the room is used.
A fresh scheme, start to finish
Drag the slider to compare. Old paper stripped, walls prepared, then new wallpaper hung and the rest of the room painted to match.
- Old wallpaper removed and walls made good
- New paper hung with matched seams
- Woodwork and ceiling repainted
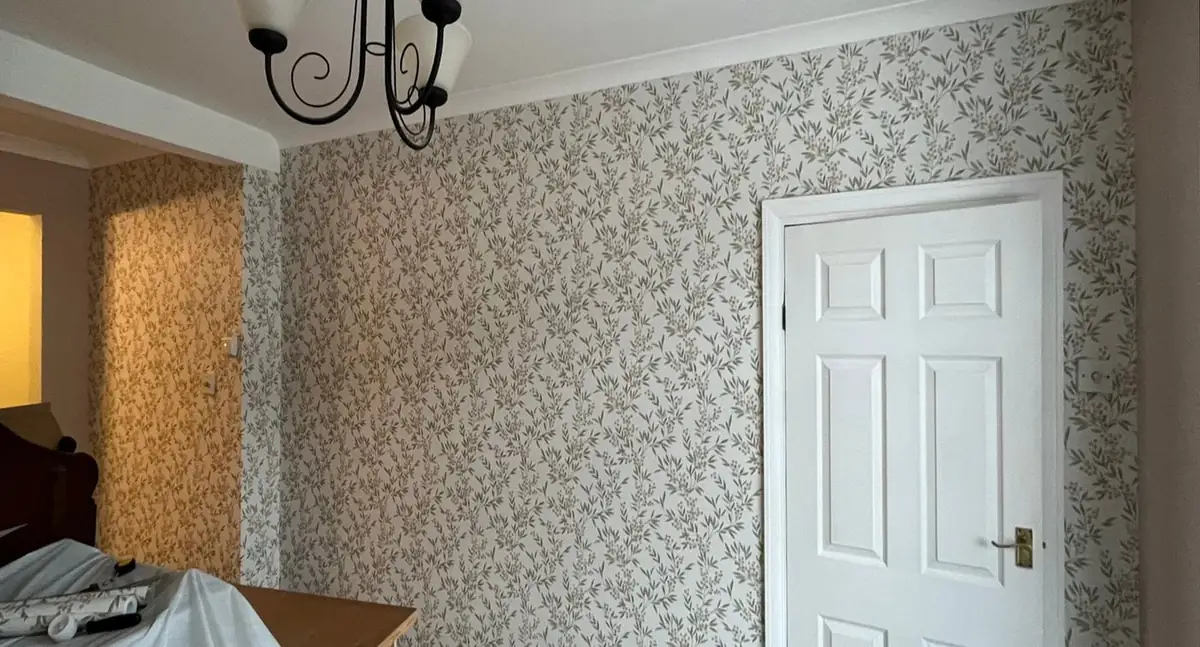
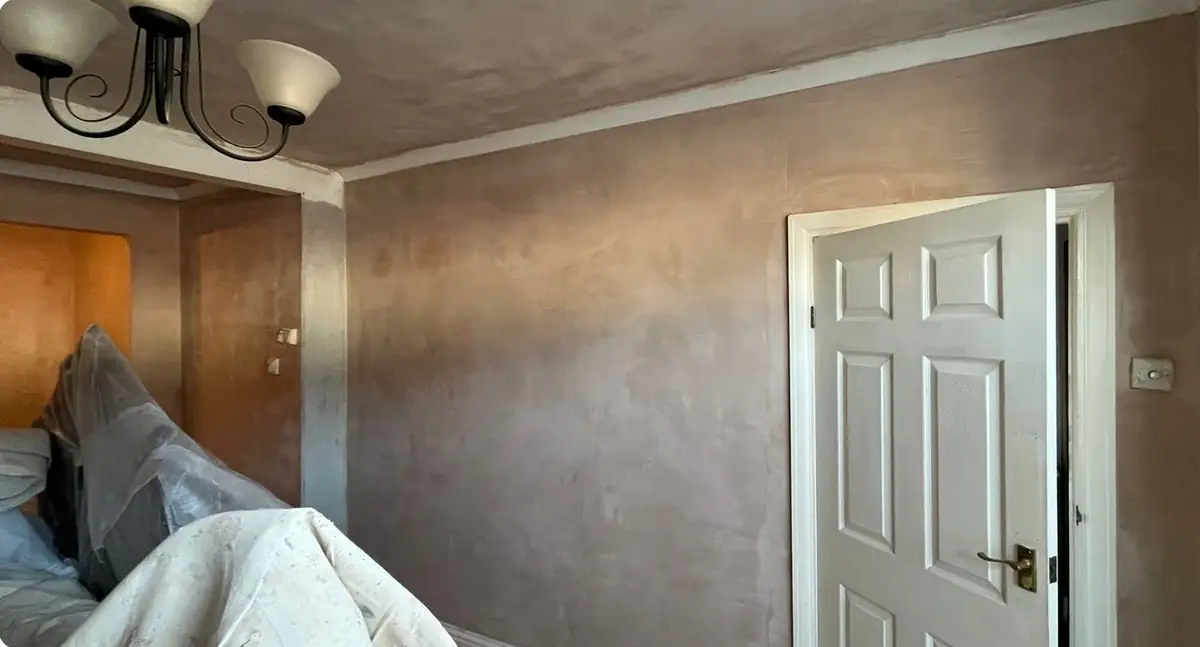 BeforeAfter
Four steps, in this order, every time
We never subcontract. When you hire us, you deal directly with the craftsman doing the job.
Free consultation
We visit, talk through what you'd like and give you a clear, free quote.
Project preparation
Furniture and floors protected, surfaces repaired, filled and prepared properly.
Expert execution
Premium trade paints and proven techniques, with Daniel leading every job.
Clean up & sign off
Everything left clean and tidy, and we check the finish with you before we go.
A few recent finishes
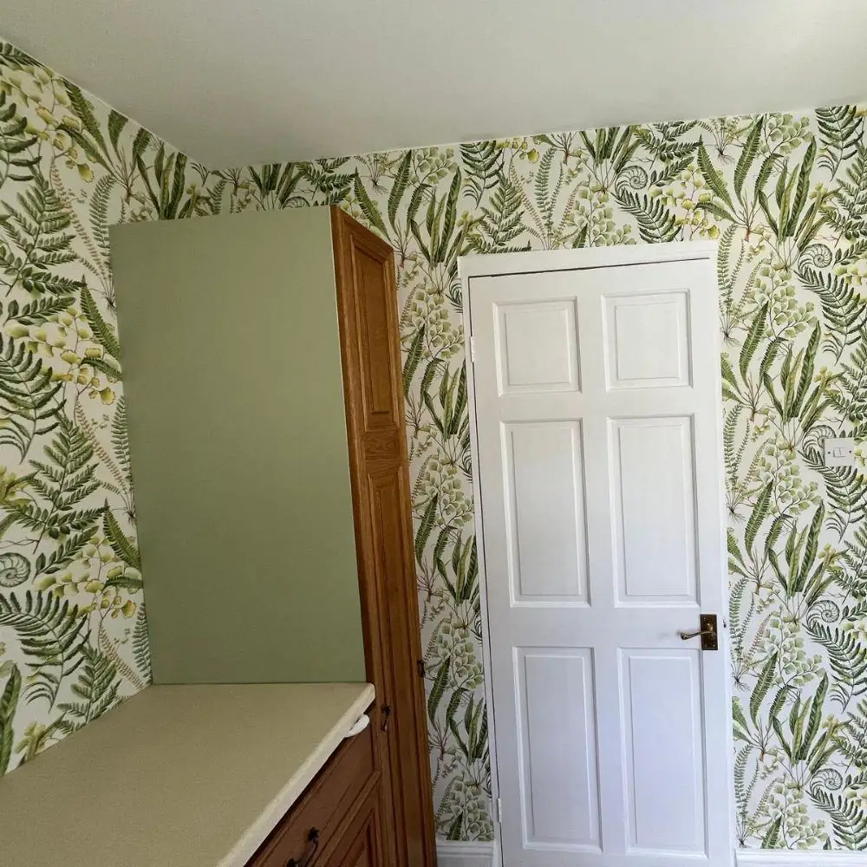
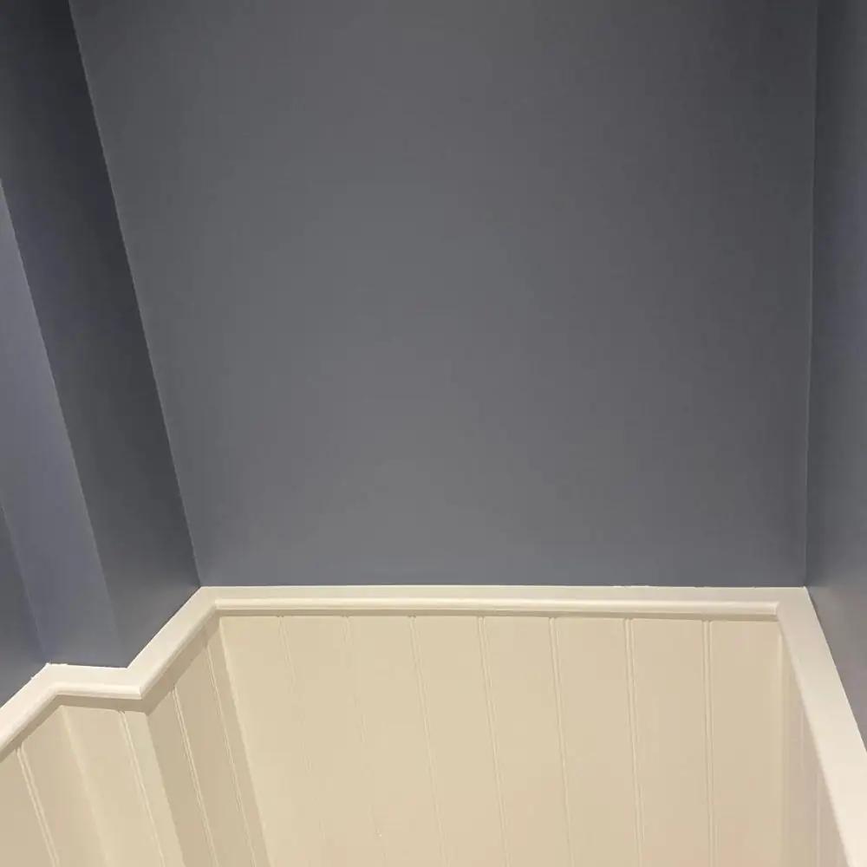
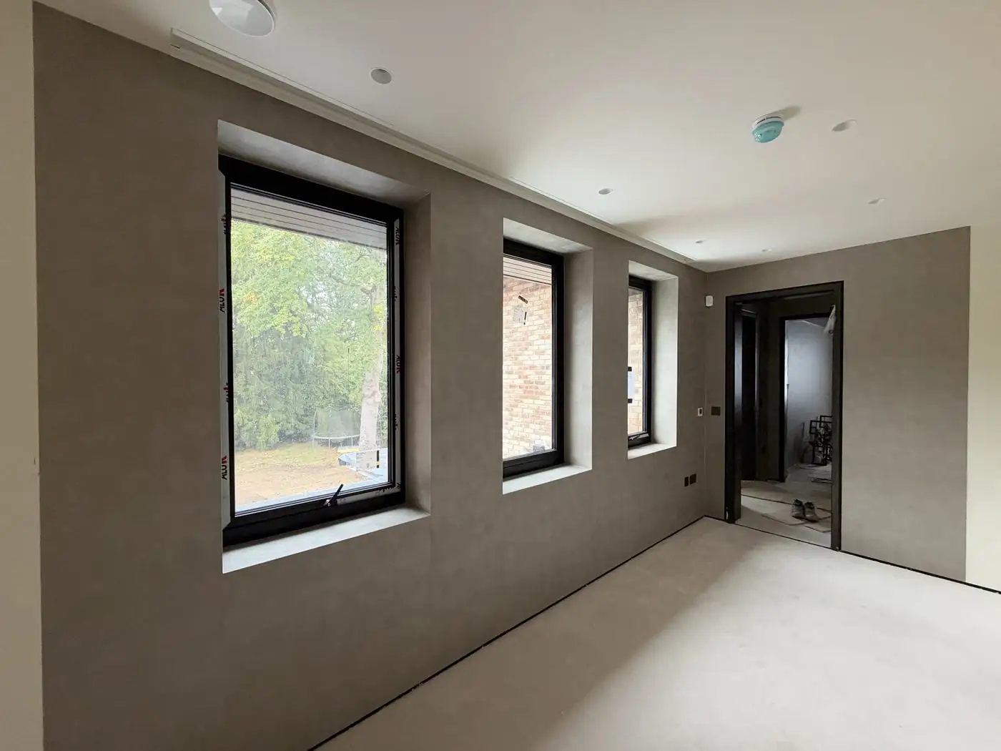
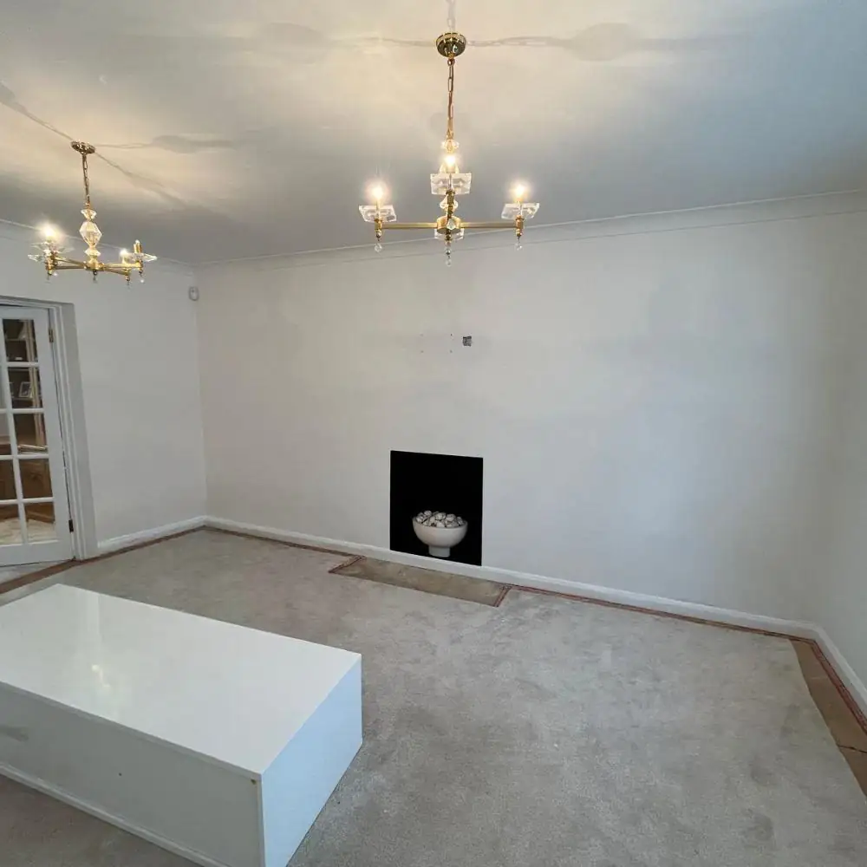
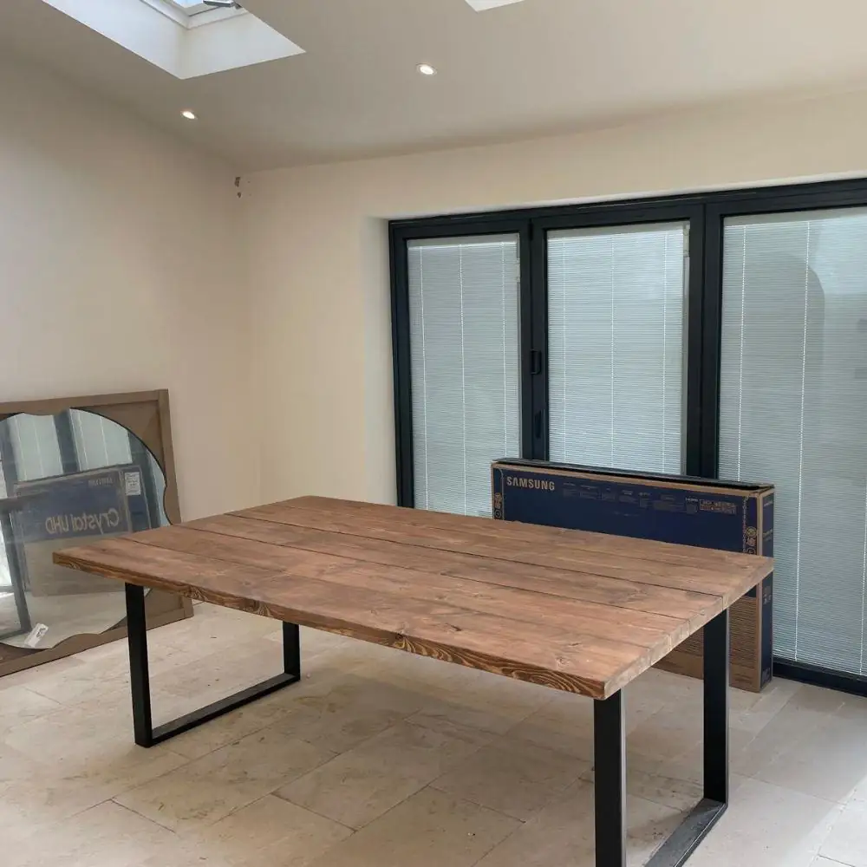
"Daniel did an excellent job on repairing and preparing a badly damaged ceiling and previously damp wall. He went on to paint the whole room to a very good standard. He arrived on time, worked hard all day and was considerate and respectful in my home."
"Daniel has done a fantastic job plastering and decorating 4 rooms in our house. His work is of a very high standard. He is one of the tidiest tradespeople we have ever had working in our house."
"Daniel was professional, reliable, efficient all the way through the job and is also competitively priced. His cutting in is perfect, even with the dark woodwork and light walls colour I chose."
"Daniel did a fantastic job. He is a true professional, very conscientious and very reliable. He takes great pride in his work, and he gave us a very fair price."
"He fixed all the problem areas, then fitted new skirting boards and missing architrave and finished off with papering and painting. His work was done within the specified time and all mess was cleared up daily."
"Daniel is quite professional and proactive. He promptly reached out and offered competitive prices. We noticed Daniel to be hard working and accommodating, and would definitely go back to him."
"YD Decorating came recommended and didn't disappoint. Our hallway looks so much brighter now. Thanks!"
"They did a fantastic job on our kitchen cabinets. Smooth, even coats and no mess. Very impressed."
"Painting our bedroom was a breeze with YD. They offered great color advice and the finish is flawless."
"Found them through a friend. They painted our new home and it looks amazing. Professional and punctual."
"Needed a fresh coat for the living room and YD nailed it. Great communication, fair price. Will use again."
"YD Decorating transformed my flat. Quick, clean, and the painters were super friendly. Highly recommend for locals."
"Great local painters. They painted our fence and deck, and it looks professional. Fair pricing and good work."
"We had them paint our office space. Turned out modern and fresh. The team was efficient and friendly."
FAQs
Do you hang wallpaper as well as paint?
Yes. We hang all types of wallpaper, including standard rolls, paste-the-wall papers and heavier vinyls, taking care with pattern matching and seams.
Can you repair plaster before decorating?
Yes. We handle skim coats and surface repairs ahead of decorating, so you don't need a separate plasterer.
Can you help me choose colours and finishes?
Yes. We give straightforward, practical advice based on years of experience, taking into account natural light, room size and how the room is used. We're not interior designers, but we know paint and materials well.
How do you prepare surfaces before decorating?
We sand, fill, prime and check every surface before the final coats. Rushed preparation is the most common cause of bubbling paint, visible seams and uneven coverage.
Which areas do you cover?
Epsom and the surrounding Surrey area, including Ewell, Cheam, Ashtead, Banstead, Tadworth, Sutton and nearby towns.
More ways we can help
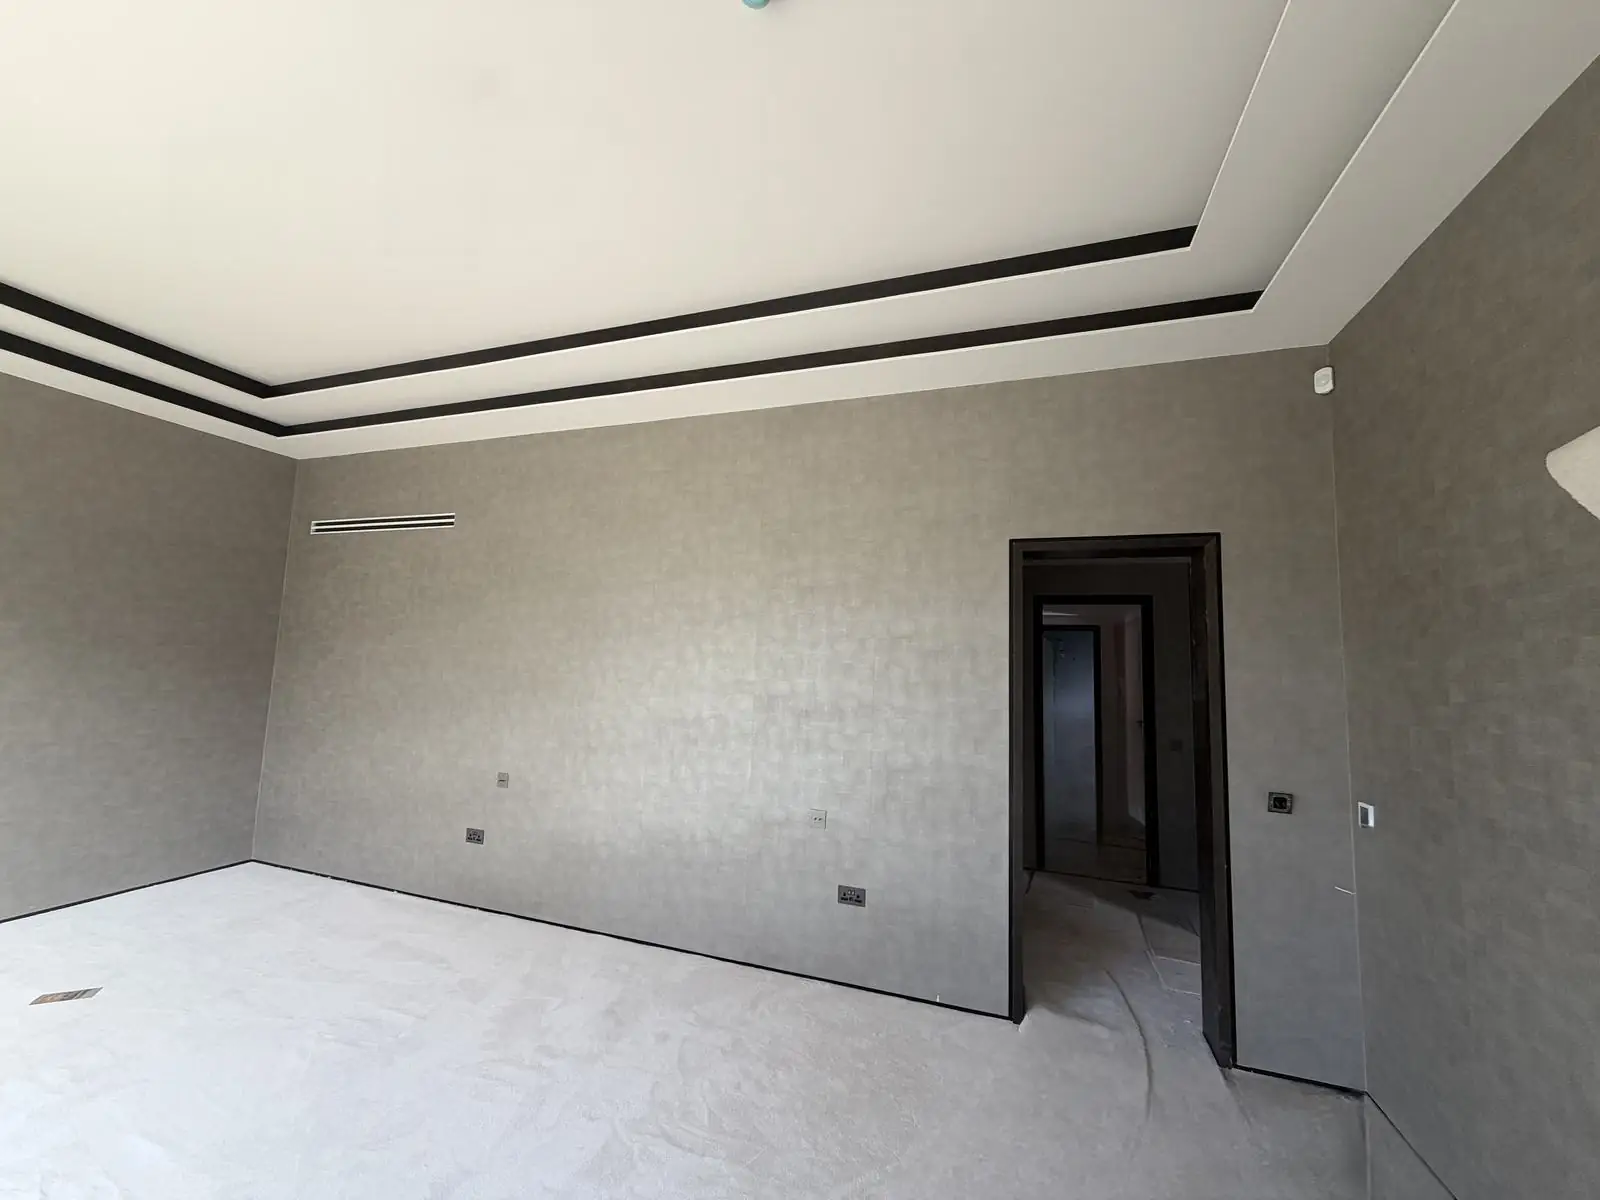
Interior house painting
Walls, ceilings, woodwork, doors and staircases, with furniture and floors protected throughout.
Learn more →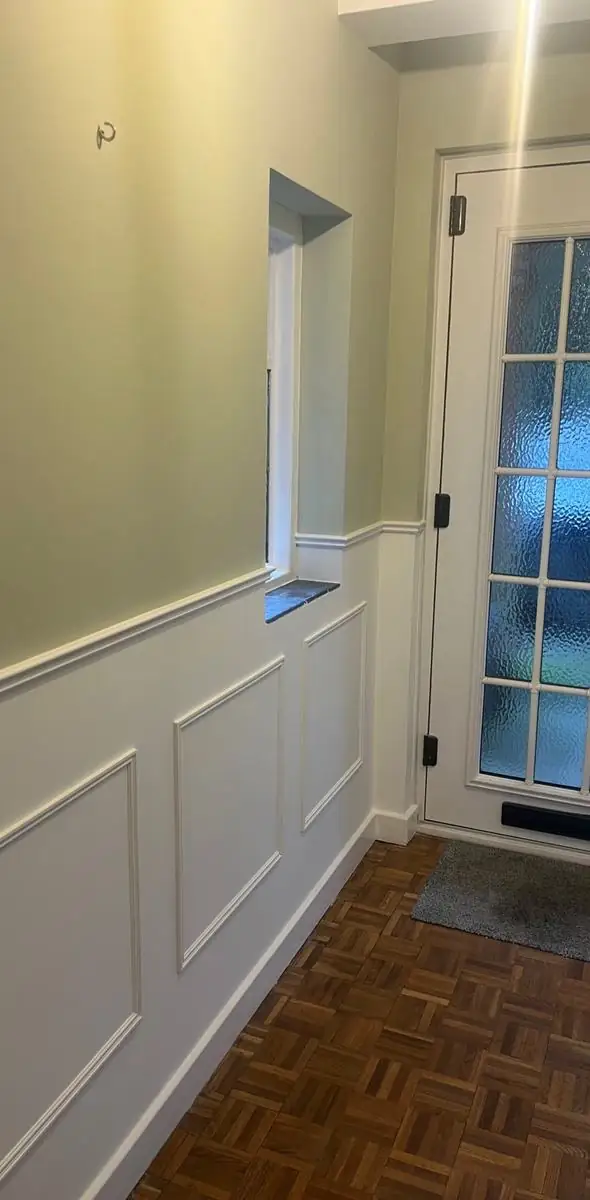
Interior refurbishment
Plasterboard, skirting and architraves, coving and wall mouldings, through to the final coat.
Learn more →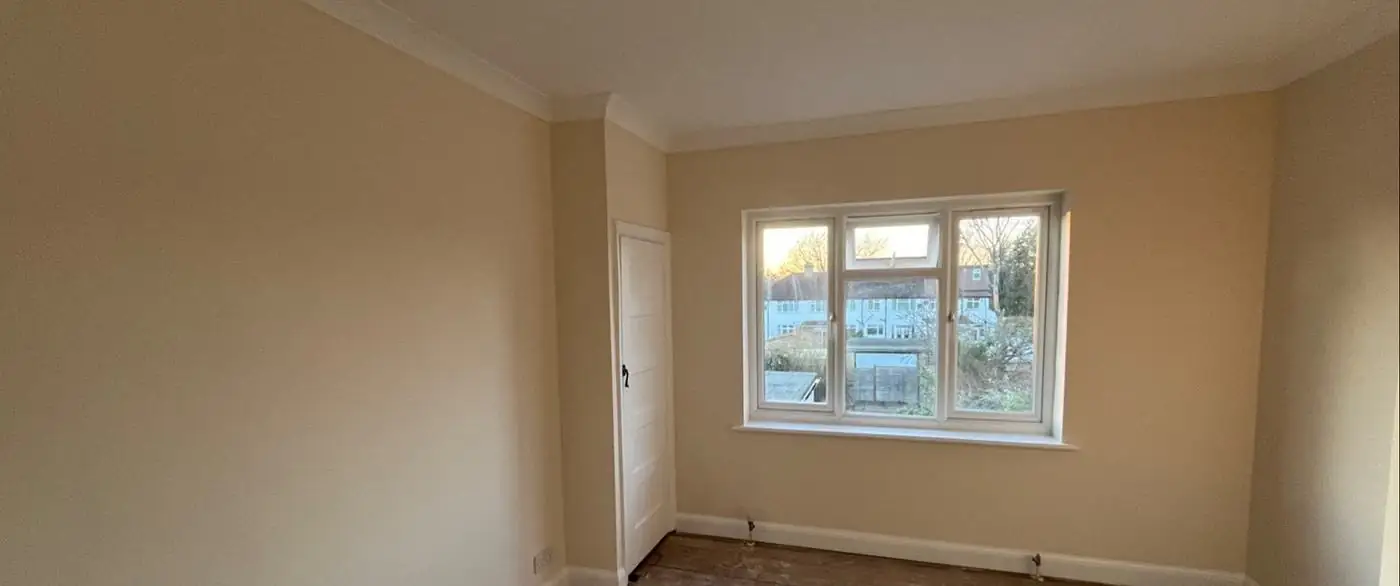
Plastering & drywall
Patch repairs, re-skims, stud walls and ceiling boarding, finished ready to decorate.
Learn more →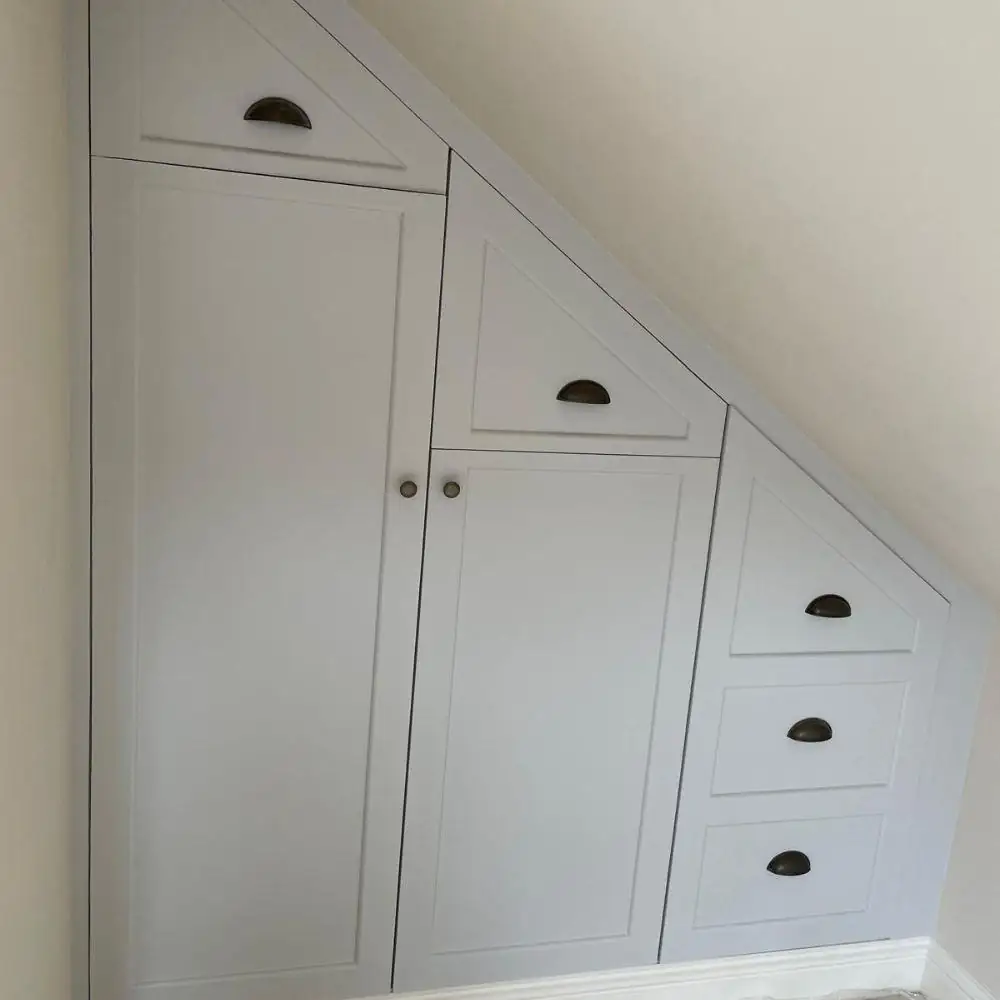
Paint spraying
A factory-smooth finish for kitchen cabinets, doors, wardrobes, media walls and panelling.
Learn more →Areas we cover
Based in Epsom, working across Surrey and south west London.
Request your free quote
Tell us about your project and we'll arrange a free, no-obligation visit and quote.